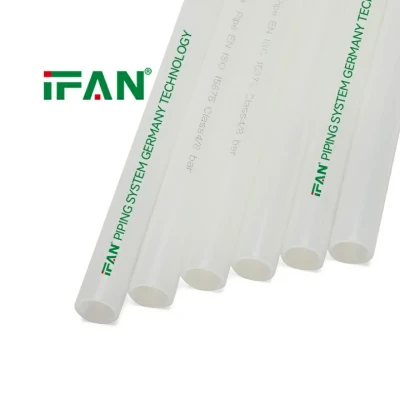


PEXA Pipe Enables Flexible Plumbing Designs
PType:PEXa Pipe
Length:100m-200m
Brand:IFAN/OEM
Applications:Water Systems
Color:White,Grey,Purple Or Customized
Sample:Free
- Fast Delievery
- Quality Assurance
- 24/7 Customer Service
Product Introduction
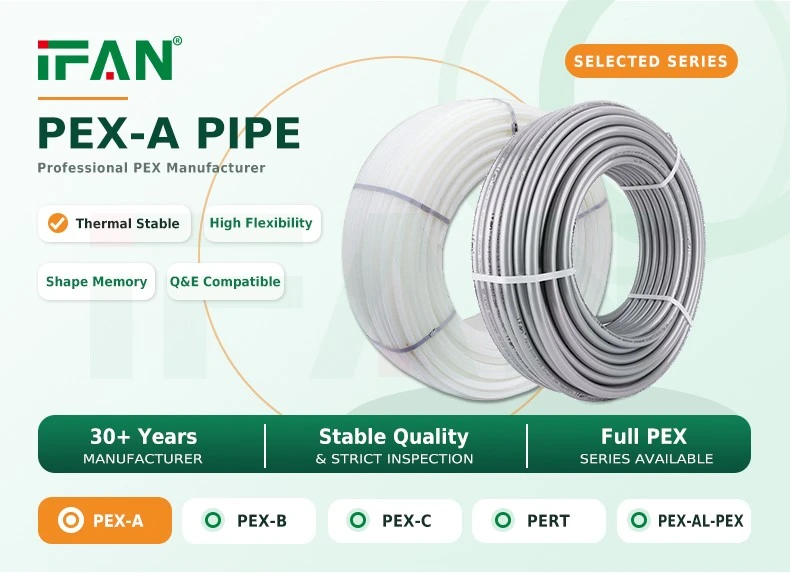
| Product Name | IFAN PEXa Pipe |
| Size | 16-32mm Or Customized |
| Color |
White,Grey,Purple Or Customized |
| Package | IFAN standard packaging |
| Features | Oxygen Barrier,Flexible,Inhibits Bacteria,Extends Lifespan |
| Sample | Sample Free |
| Contact | Click HERE to contact us now! |
Welcome to contact IFAN, we are online 24 hours a day to answer your questions!

Introduction
Modern plumbing projects rarely follow a single standard layout. Residential buildings, commercial properties, and renovation projects all present different structural conditions that influence how water supply lines are arranged. Walls, floors, ceilings, service spaces, and fixture locations must be considered when planning an effective pipe network. PEXA pipe offers installation flexibility that allows plumbing professionals to develop different routing arrangements according to the characteristics of each building. Instead of depending entirely on straight pipe sections and numerous directional fittings, installers can plan pipe pathways that accommodate corners, structural transitions, and individual fixture connections. This adaptability makes PEXA pipe suitable for a range of plumbing configurations, provided that the selected product meets the relevant technical and installation requirements. Understanding its role in flexible plumbing design involves examining pipe routing, connection arrangements, building layouts, and the coordination of different water supply points.
Adapting to Different Building Structures
Every building has its own architectural arrangement, and plumbing systems must fit within the available construction space. In some projects, pipes need to pass through narrow wall cavities, floor structures, ceiling voids, or designated service channels. Traditional rigid routing arrangements may require several separate pipe sections to accommodate these conditions.
PEXA pipe can be routed along curved pathways within its specified bending limits, allowing installers to work around certain structural obstacles. This makes it possible to develop pipe layouts that follow the available building space rather than relying exclusively on repeated straight sections.
During the design stage, installers can evaluate the positions of structural beams, partitions, door openings, and service areas before determining the most suitable pipe routes. The final arrangement must still respect minimum bending radius requirements and avoid excessive mechanical stress. Careful coordination between architectural drawings and plumbing plans helps establish a practical installation layout.
Creating Flexible Routes Around Corners
Changes in direction are common in plumbing installations. Water supply lines may need to move horizontally along a wall before turning vertically toward a bathroom, kitchen, or utility area.
PEXA pipe allows certain directional changes to be achieved through controlled bending rather than requiring a separate fitting at every corner. The exact bending capability depends on the pipe specification, diameter, temperature, and manufacturer's installation instructions.
This characteristic gives designers additional options when planning routes through confined spaces. For example, a pipe may follow a gradual curve around an obstacle or change direction within a suitable service cavity.
However, flexibility should not be confused with unrestricted bending. Sharp turns, twisting, kinking, or bending below the specified minimum radius can affect the pipe's internal passage and structural condition. Appropriate pipe supports and installation tools should be used where required to maintain the intended shape.
Supporting Different Plumbing Layouts
PEXA pipe can be incorporated into several plumbing distribution arrangements, depending on the building's water supply requirements.
One common configuration is the traditional branched distribution system. In this arrangement, a main supply line connects to smaller branches that deliver water to individual fixtures. This layout can be suitable for buildings where several outlets are positioned along relatively accessible pipe routes.
Another approach uses a central distribution manifold. Individual pipe lines extend from the manifold to designated fixtures or fixture groups. This arrangement allows the plumbing network to be divided into clearly identified supply routes.
The choice between these configurations depends on building dimensions, fixture locations, pressure requirements, and installation preferences. PEXA pipe can accommodate different routing strategies when compatible fittings and distribution components are selected.
Designing Manifold-Based Plumbing Systems
Manifold systems provide a structured approach to organizing water supply lines. Rather than distributing water through multiple intermediate branches, a central manifold serves as the connection point for individual pipe circuits.
PEXA pipe is frequently used in this type of arrangement because individual pipe runs can be routed from the manifold toward specific bathrooms, kitchens, or other water outlets.
For example, a residential installation may place the manifold in a utility cabinet or dedicated service area. Separate lines can then extend to the kitchen sink, bathroom basin, shower, and laundry connections.
This configuration requires careful planning of pipe lengths, outlet positions, and manifold capacity. Each circuit should be identified clearly so that maintenance personnel can understand which line supplies a particular fixture. The manifold location should also provide sufficient access for isolation valves and future inspection.
Integrating Plumbing with Interior Design
Plumbing layouts must often accommodate interior design decisions that change during building construction or renovation. Kitchen cabinets, bathroom furniture, shower enclosures, and storage arrangements can all influence the available positions for pipework.
PEXA pipe provides additional routing options when supply lines need to pass through designated concealed spaces or around interior building elements. Installers can coordinate pipe pathways with cabinetry dimensions, wall construction, and fixture mounting positions.
In renovation projects, the existing building structure can create further challenges. Previous pipe routes may be difficult to reuse, while new fixtures may be positioned in locations that differ from the original plumbing plan.
A flexible pipe arrangement can help installers develop alternative routes within the available space. Nevertheless, concealed pipework must be protected against mechanical damage, and all penetrations must comply with applicable building and plumbing requirements.
Coordinating Hot and Cold Water Supply Lines
A complete plumbing system generally includes separate hot and cold water distribution routes. These lines may serve the same fixture but follow different pathways depending on the location of the water heater, distribution manifold, and connection points.
PEXA pipe can be incorporated into both hot and cold water installations when the specific product is approved for the relevant temperature and pressure conditions.
During planning, installers should distinguish between the two supply networks and establish suitable routes for each. Pipe identification, insulation requirements, and separation from unsuitable heat sources should be considered as part of the layout.
In buildings with multiple bathrooms or kitchens, coordinating these routes at the design stage helps prevent unnecessary crossing and congestion within wall and ceiling spaces. A clearly organized arrangement also makes the finished installation easier to interpret.
Flexibility in Residential and Commercial Projects
Residential plumbing systems usually need to accommodate relatively concentrated groups of fixtures, although the exact layout can vary considerably between apartments, houses, and multi-story properties.
PEXA pipe can be planned around individual room arrangements, allowing supply lines to reach fixtures through walls, floors, or dedicated service spaces.
Commercial projects may involve more extensive distribution networks, including multiple washrooms, kitchens, and service areas. In these environments, pipe routing must be coordinated with mechanical services, electrical installations, structural components, and building access requirements.
The design process should also account for future maintenance access and the identification of individual pipe sections. Although the routing options may differ between residential and commercial applications, the same principles of correct pipe sizing, approved connections, and manufacturer-compliant installation apply.





Hot Tags: pexa pipe enables flexible plumbing designs, China pexa pipe enables flexible plumbing designs manufacturers, suppliers, factory, Pex Multilayer Pipe, Pex Pipe Plumbing, Pex Tubing